- Three Good Sized bedrooms
- Two Reception Rooms
- Generous Driveway with Easy Parking for Two Vehicles
- Gas CH & Double Glazing
- Sunny Enclosed Rear Garden
- Good Storage Including Spacious Loft and Built in Cupboards
- Useful Rear Access, Wooden Shed and Stone Built Store
- Shops, Schools, Park and Bus Services Within Walking Distance
- Quiet Position with Limited Passing Traffic
A bright and well proportioned three bedroom home with two separate reception rooms, generous off street parking and a sunny rear garden, conveniently placed for schools, shops, parks, open countryside and Frome town centre.
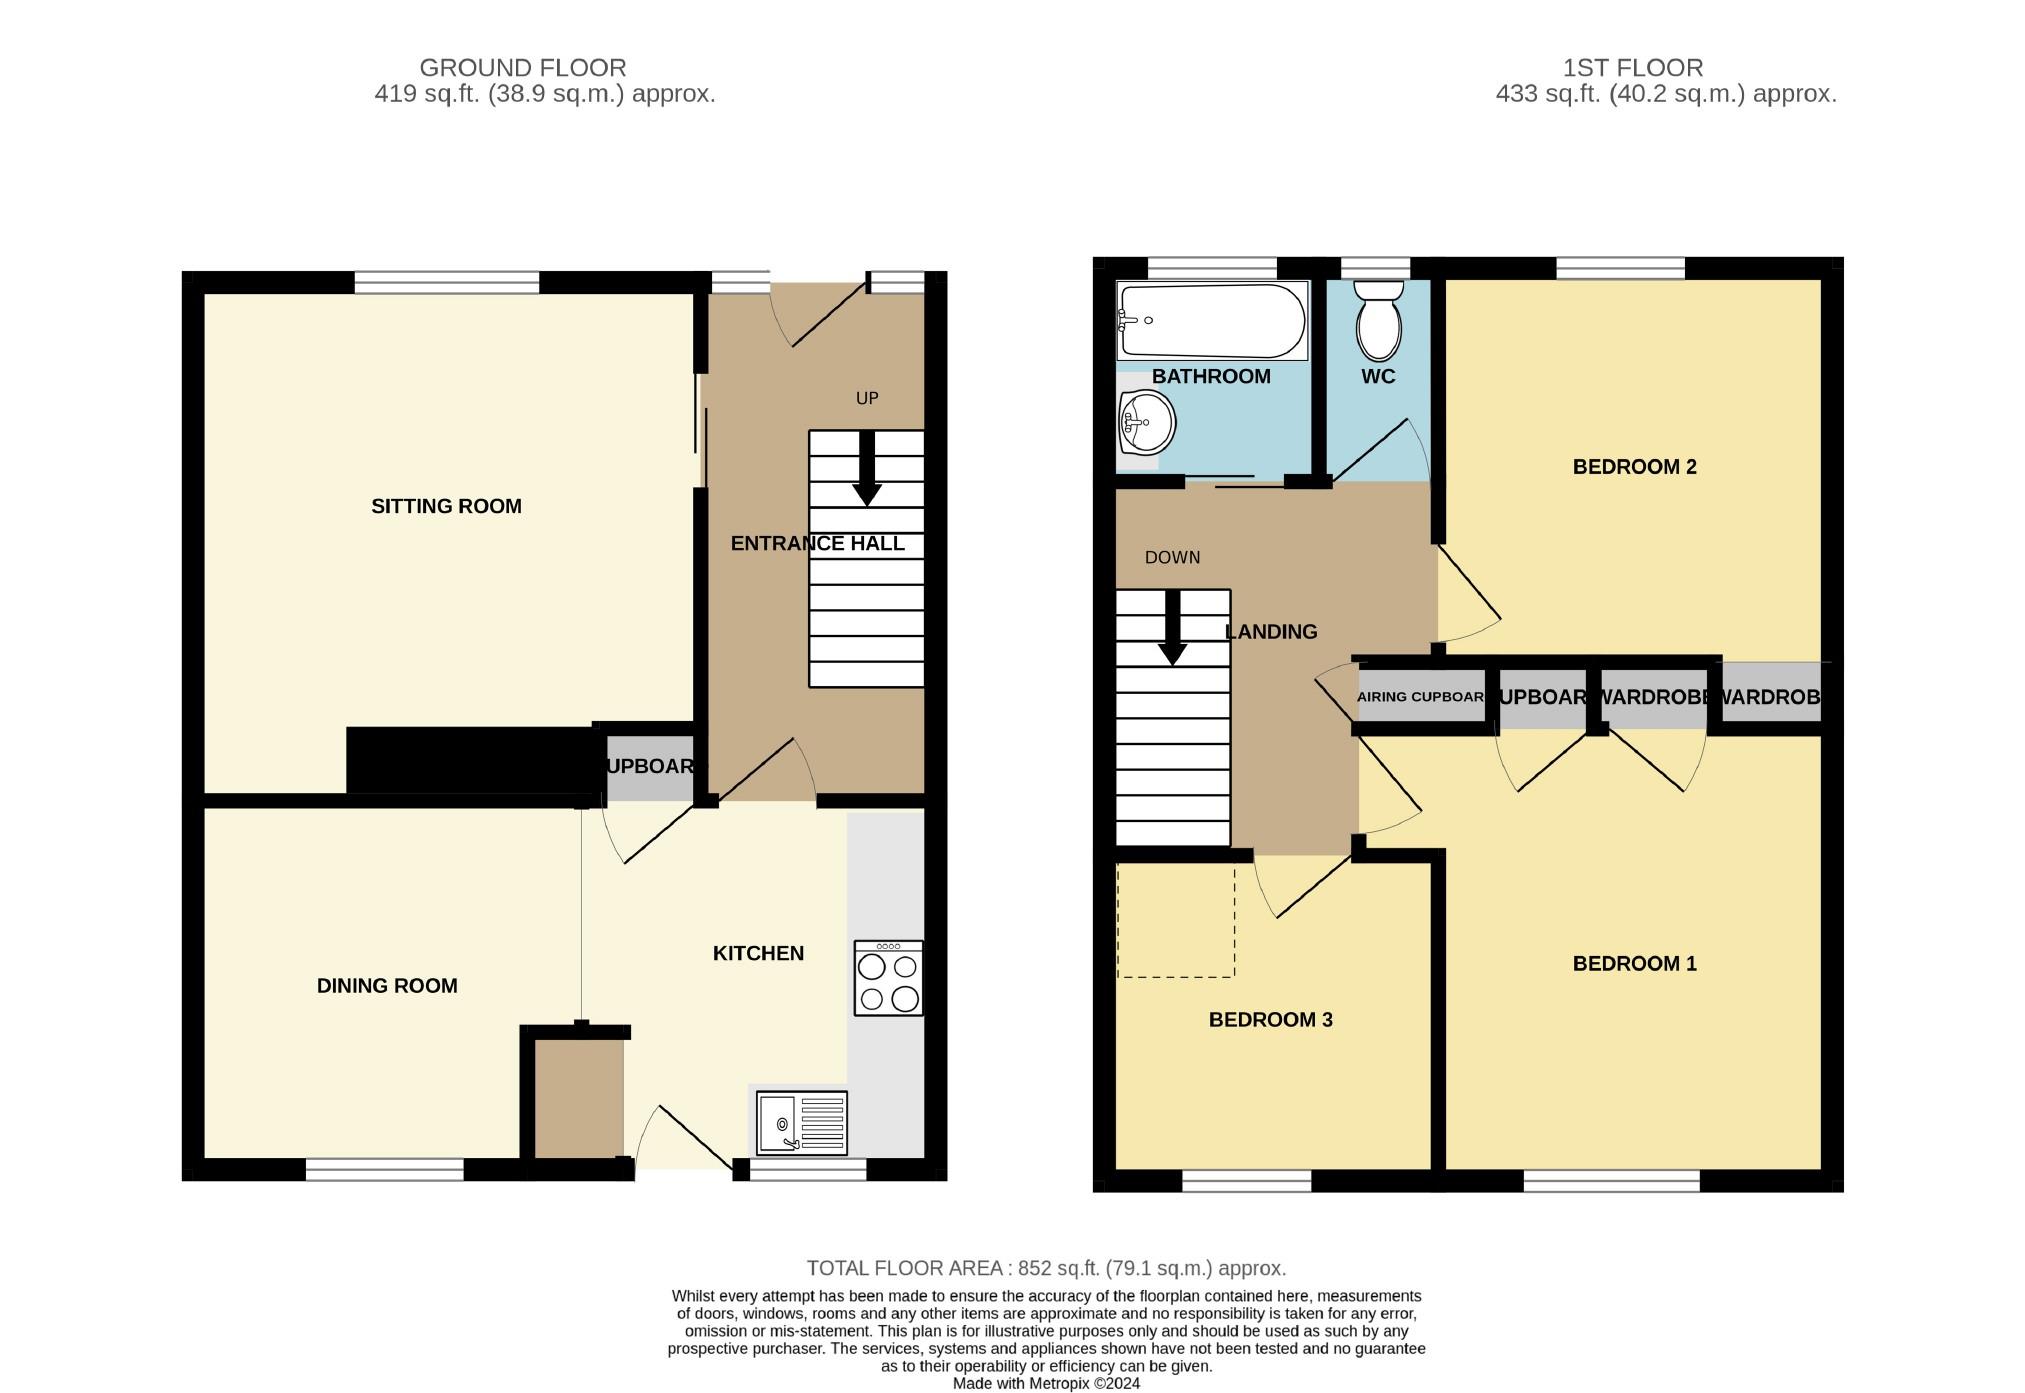
The ground floor offers a comfortable sitting room, modern kitchen and separate dining room, giving useful flexibility for everyday living, entertaining or working from home. The house benefits from excellent natural light throughout the day, with the kitchen and dining room enjoying morning sun and the sitting room catching the afternoon light.
Upstairs are three good sized bedrooms, a family bathroom and separate W.C. Storage is particularly good, with a spacious loft, understairs storage and built in cupboards in two bedrooms.
The well enclosed rear garden enjoys sun from morning into the afternoon, with high fencing and plenty of open sky creating a pleasantly sheltered feel. There is useful rear access, a wooden shed and a stone built store.
To the front, the generous driveway comfortably accommodates two vehicles with easy access from the road.
Shops, schools, a park and bus services are within walking distance, with Frome town centre around a 20-minute walk away and open countryside close at hand.
Frome itself is a historic and picturesque town, known for its cobbled streets, independent shops, and thriving arts scene. Residents enjoy a wealth of cultural and leisure activities, from exploring the weekly farmers' market, which offers fresh local produce, to visiting the many galleries and craft shops that showcase the talents of local artists. The town hosts numerous festivals throughout the year, including the popular Frome Festival, which features music, theatre, and family-friendly events.
Entrance Hall - 13'5" (4.09m) x 6'0" (1.83m)
Sitting Room - 13'0" (3.96m) x 11'6" (3.51m)
Kitchen - 10'1" (3.07m) x 9'0" (2.74m)
Dining Room - 10'2" (3.1m) x 9'1" (2.77m)
First Floor
Landing
Bedroom One - 11'6" (3.51m) x 10'8" (3.25m)
Bedroom Two - 10'1" (3.07m) x 10'1" (3.07m)
Bedroom Three - 8'6" (2.59m) x 8'1" (2.46m)
Bathroom - 5'6" (1.68m) x 5'6" (1.68m)
W.C - 3'0" (0.91m) x 5'5" (1.65m)
Outside
Gardens
Driveway Parking
Council Tax
Somerset Council., Band B
Notice
Please note we have not tested any apparatus, fixtures, fittings, or services. Interested parties must undertake their own investigation into the working order of these items. All measurements are approximate and photographs provided for guidance only.
| Utility |
Supply Type |
| Electric |
Mains Supply |
| Gas |
Mains Supply |
| Water |
Mains Supply |
| Sewerage |
Mains Supply |
| Broadband |
ADSL |
| Telephone |
Landline |
| Other Items |
Description |
| Heating |
Gas Central Heating |
| Garden/Outside Space |
Yes |
| Parking |
Yes |
| Garage |
No |
| Broadband Coverage |
Highest Available Download Speed |
Highest Available Upload Speed |
| Standard |
15 Mbps |
1 Mbps |
| Superfast |
60 Mbps |
17 Mbps |
| Ultrafast |
1800 Mbps |
220 Mbps |
| Mobile Coverage |
Quality |
| EE |
Good (outdoor only) |
| Three |
Good (outdoor only) |
| O2 |
Good (outdoor only) |
| Vodafone |
Good (outdoor only) |
Broadband and Mobile coverage information supplied by Ofcom.